
5 Things General Contractors Want You to Know About Home Construction
Embarking on a custom home construction project is one of the most significant financial and emotional investments a homeowner can make. While the prospect of building a living space tailored to your exact lifestyle is exciting, the actual journey involves layers of regulatory compliance, architectural planning, financial management, and trade coordination. General contractors bring years of hands-on experience to the job site, yet many find that homeowners enter the process with unrealistic expectations driven by home-improvement television or casual hearsay. Understanding the structural, economic, and logistical realities of building a house can transform a potentially stressful undertaking into an organized, rewarding experience. By learning what seasoned professionals wish every client knew before breaking ground, you can approach your custom build with clarity, confidence, and peace of mind.
1. Navigating the True Timeline
Planning is the foundational backbone of a successful home construction project, requiring significantly more time than most clients anticipate. Before any physical activity commences on your lot, a comprehensive master plan must be created to align your aesthetic desires with architectural blueprints, engineering requirements, and land constraints. This early phase involves extensive meetings with design professionals to finalize layout choices, structural materials, and mechanical configurations. Rushing through this preliminary stage to get shovels in the ground often leads to costly redesigns, structural conflicts, and frustrating mid-project delays later on.
Securing necessary permits and municipal approvals represents another major timeline variable that remains largely outside your builder's direct control. Acquiring building permits is far more than a simple administrative formality; it serves as a critical regulatory checkpoint that guarantees structural safety, zoning compliance, and environmental protection. Municipal review boards and building departments frequently require multiple revisions before issuing official permits. According to HomeGuide, building a house typically takes six to twelve months or longer, excluding the design and permitting stages. Recognizing these regulatory timeframes early helps set realistic expectations and prevents undue frustration while waiting for local approvals.
Once site preparation begins, the physical timeline shifts to dependent phases that must occur in a strict, sequential order. Clearing the terrain, grading soil, establishing proper drainage, and pouring the foundation demand meticulous care, as any error made in the earthwork phase degrades the structural integrity of the upper framing. Partnering with a skilled local general contractor ensures that specialized site crews, material deliveries, and heavy machinery are carefully coordinated so that early earthwork proceeds without safety risks or material damage. Honoring these foundational steps sets the proper stage for framing, roofing, and mechanical rough-ins to proceed on schedule.
2. Budgeting Beyond Base Estimates
Labor costs represent one of the largest yet most frequently underestimated components of a comprehensive home building budget. Translating architectural blueprints into a structural reality requires a diverse network of licensed tradespeople, including framers, electricians, plumbers, masons, and HVAC technicians. Highly skilled craftsmanship carries a premium price tag, but investing in experienced trades guarantees long-term structural durability, code compliance, and personal safety. Asking a local general contractor to provide detailed labor breakdowns helps you understand local wage standards and allocate funds appropriately across different phases of construction.
Unforeseen site conditions and market volatility inevitably impact even the most carefully crafted financial plans. Excavation work can uncover hidden ledge rock, high water tables, or poor soil stability that requires specialized engineering solutions and heavier machinery. Similarly, sudden shifts in raw material prices or supply chain disruptions can alter the final cost of lumber, steel, and insulation mid-build. Homeowners who assume their initial estimate is fixed often experience financial anxiety when unexpected adjustments occur. Approaching your budget with room for cost adjustments prevents project stalls and allows work to continue without compromising quality.
Establishing a dedicated contingency fund of ten to twenty percent above your base contract price is an absolute necessity for any custom construction project. This reserve acts as a financial shock absorber, allowing you to handle mandatory structural updates, hidden site challenges, or custom finish upgrades without halting work. Furthermore, maintaining open communication with your local general contractor regarding financial flexibility helps you evaluate potential trade-offs objectively. A healthy contingency fund protects your personal finances, reduces stress during unexpected discoveries, and keeps construction moving forward smoothly.
3. Managing Mid-Project Design Changes
Modifying architectural designs or changing finish specifications after construction has commenced creates immediate ripple effects across the entire project schedule. What appears to be a minor modification—such as moving an interior wall or relocating a plumbing fixture—often requires updated structural engineering calculations, revised mechanical layouts, and additional municipal inspections. In many cases, previously purchased building products must be returned, incurring restocking fees and extending lead times for replacement items. Understanding these hidden secondary impacts helps homeowners appreciate why builders encourage making all major design choices before breaking ground.
When design updates become unavoidable, clear communication with your local general contractor is critical to containing expenses and managing timelines. Experienced builders can perform a thorough impact analysis, presenting you with the exact cost adjustments, labor disruptions, and schedule delays associated with your proposed change. In many instances, a knowledgeable local general contractor can suggest creative alternative solutions that achieve your desired aesthetic result without requiring major structural revisions. Engaging in honest discussions about trade-offs allows you to make informed decisions that respect both your vision and your budget.
4. Establishing Communication Routines
Maintaining clear, structured communication between the homeowner and the management team is essential for a seamless build. Establishing preferred communication channels and update frequencies early prevents dropped messages, false assumptions, and misaligned expectations. While informal text messages can lead to lost details, establishing dedicated communication portals or formal email threads ensures that all project directives, finish selections, and contract revisions are documented accurately. Clear documentation protects both parties and ensures that everyone remains aligned throughout every construction phase.
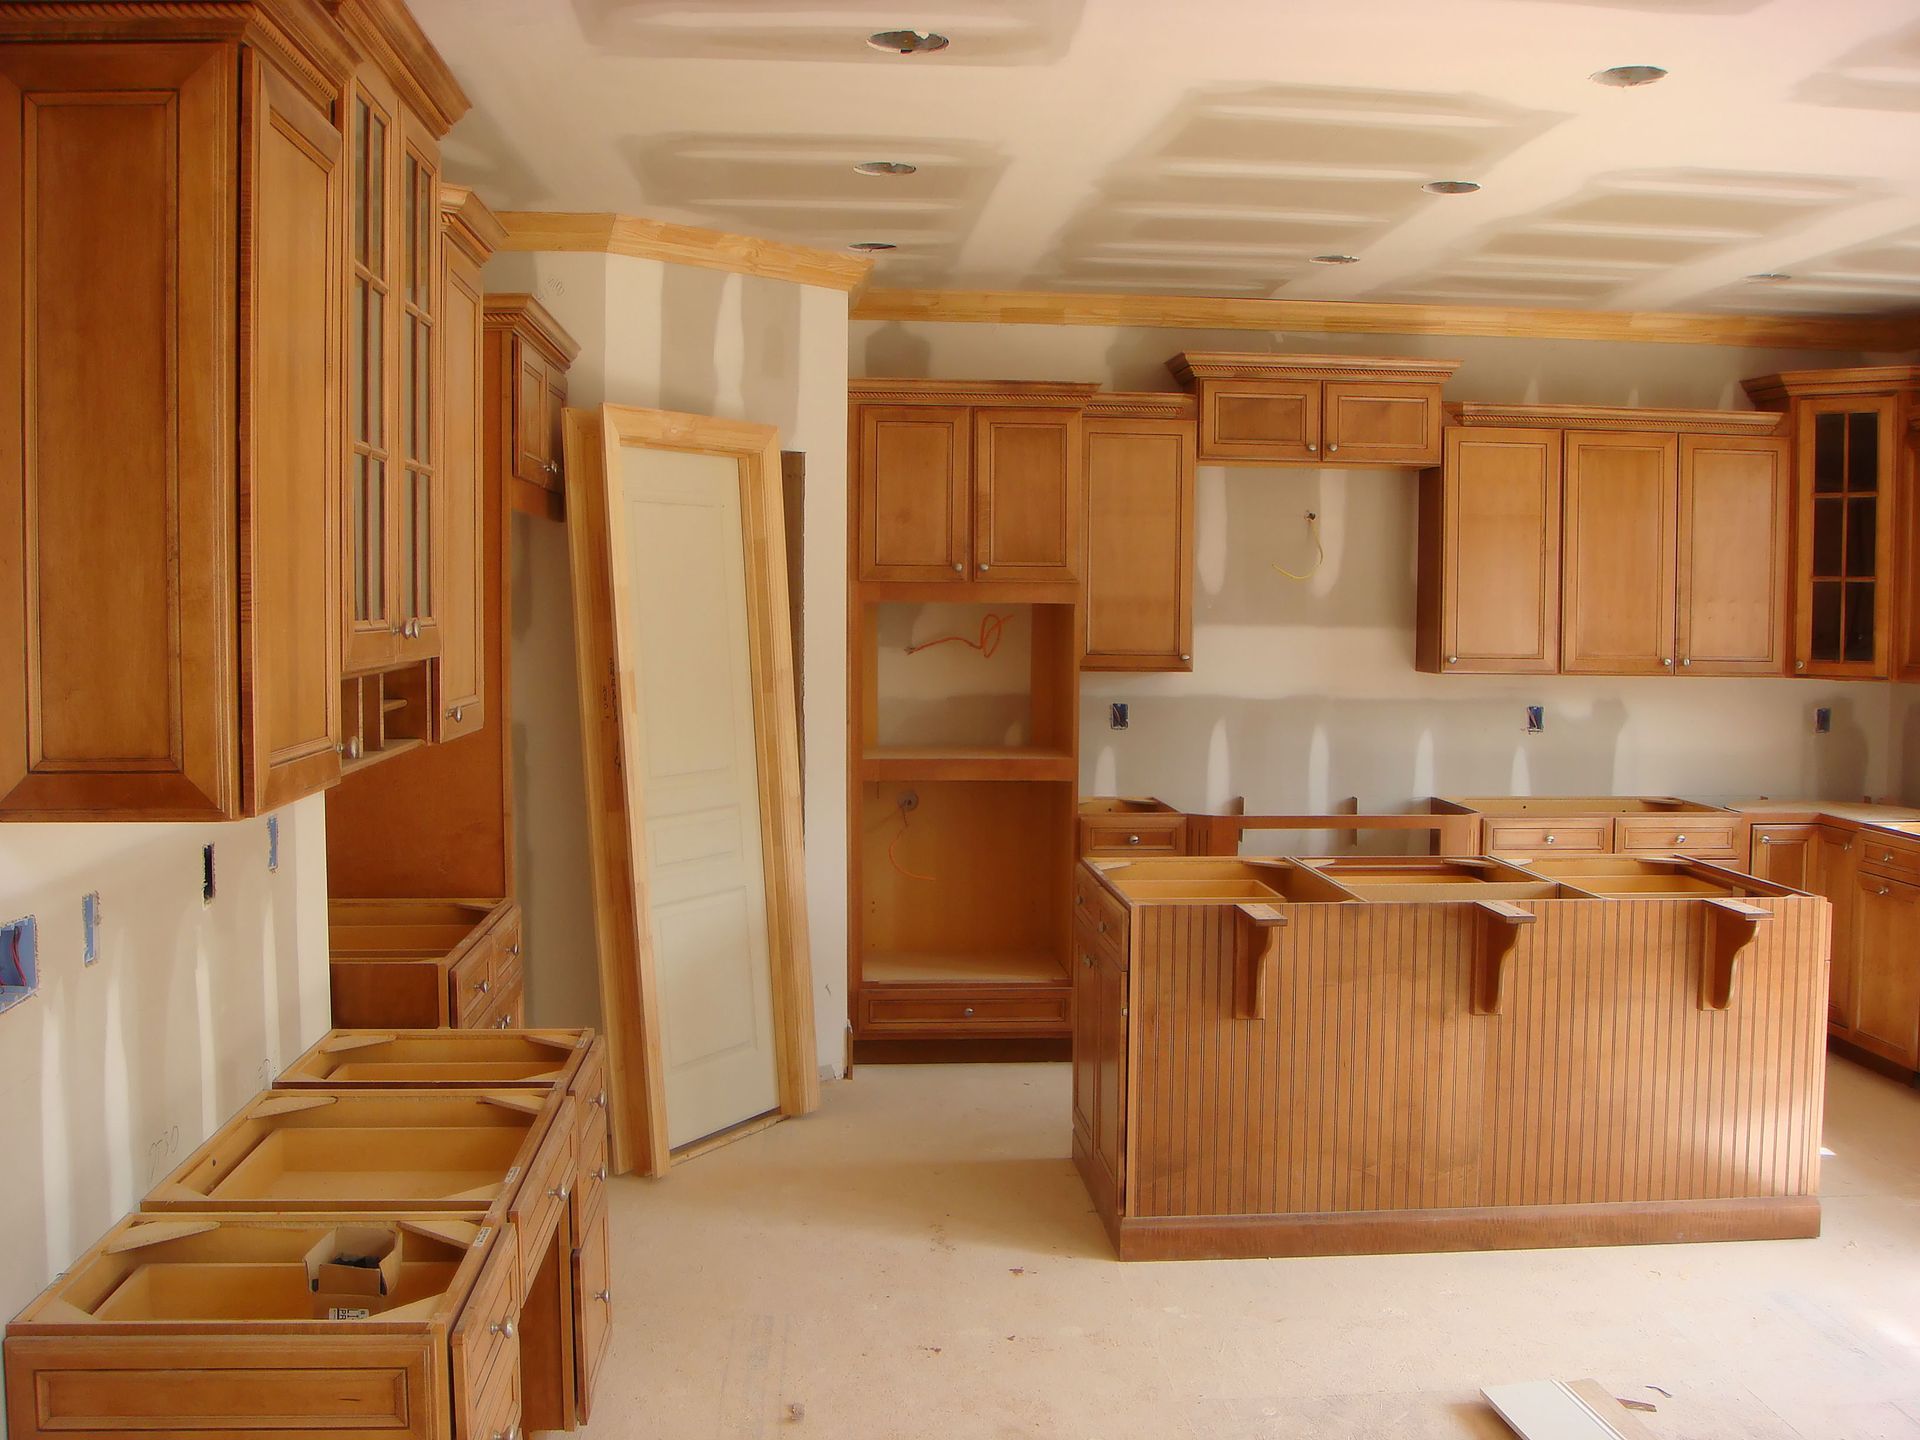
Holding regular progress meetings on site provides a predictable forum for reviewing recent accomplishments, addressing immediate questions, and discussing upcoming construction milestones. Walking through the structure alongside your local general contractor allows you to visualize spatial layouts, confirm outlet placements, and inspect mechanical rough-ins before drywalls are closed up. These scheduled touchpoints foster mutual accountability and trust, ensuring that potential issues are caught and resolved while solutions remain straightforward and economical. Continuous, open dialogue turns a potentially overwhelming construction project into an engaging collaborative partnership.
5. Completing the Final Phase
The final stage of construction brings together all individual components for thorough testing, detailed inspections, and final occupancy approval. Municipal building inspectors must complete rigorous evaluations of the structural, electrical, plumbing, and mechanical systems before issuing a Certificate of Occupancy. Additionally, conducting a formal punch-list walkthrough with your local general contractor allows you to inspect cosmetic details, check cabinet alignments, and confirm hardware operations. Addressing these minor touch-ups systematically guarantees that your new residence meets the highest standards of safety, quality, and craftsmanship before you officially move in.
Taking time to understand the operation and maintenance of your new home's mechanical systems ensures long-term comfort and property protection. Modern custom homes feature sophisticated HVAC units, tankless water heaters, smart electrical panels, and specialized irrigation systems that require routine homeowner maintenance. Reputable building teams provide comprehensive owner manuals and system demonstrations during the final handover. Partnering with a trusted company like Exteriors Plus Inc ensures that your project receives meticulous attention from preliminary planning through final sign-off, giving you complete confidence in your brand-new custom home.

Share On: